Need Innovative Glazing Solutions?
We are more than just a provider of high specification rooflights and structural glass solutions.
We are your dedicated trusted partner – helping bring your architectural visions to life.
Light Solutions

Light Solutions

Ventilation Solutions

Ventilation Solutions

Access Solutions

Access Solutions

Search products

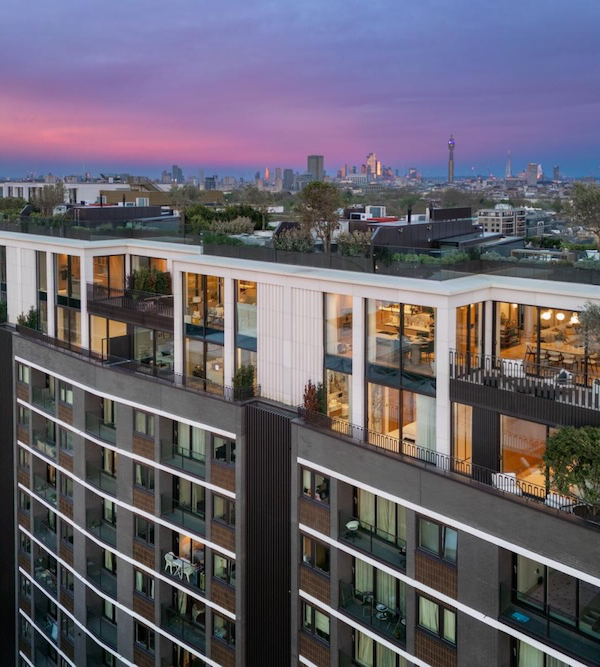
Douro Place

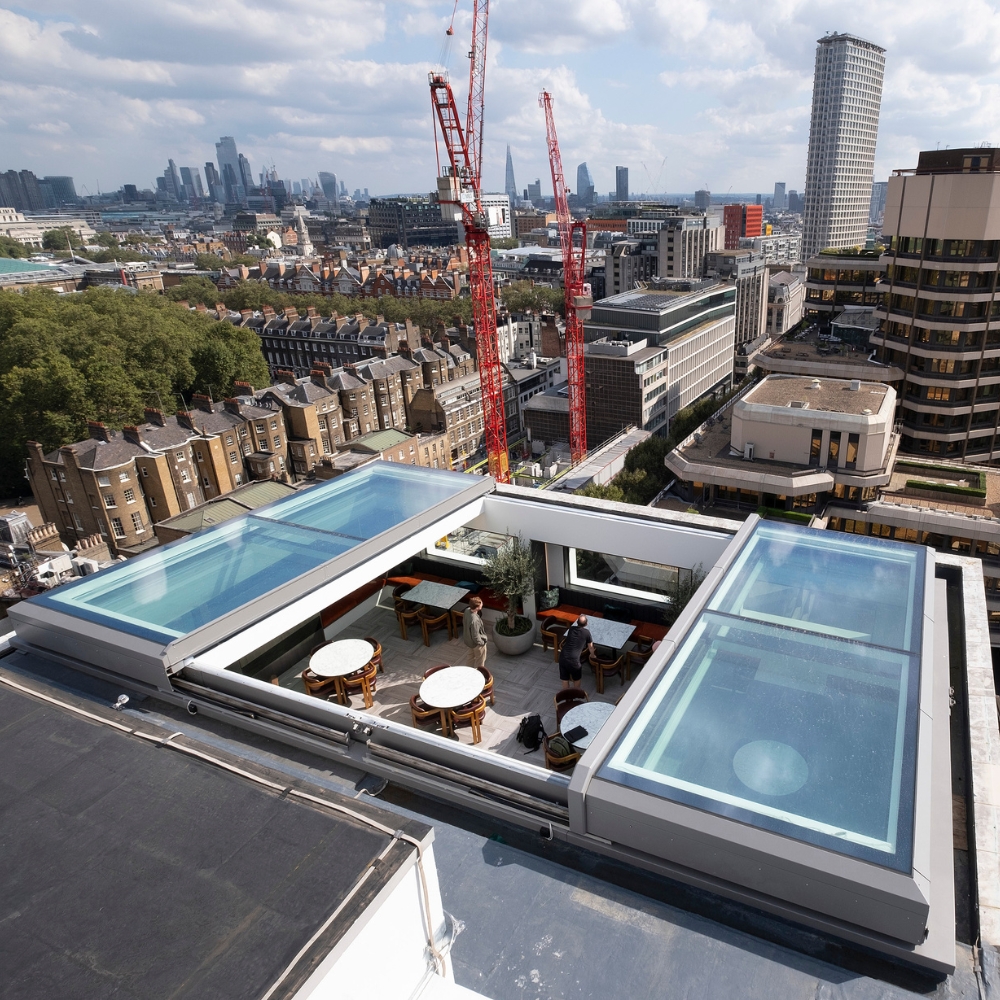
Bespoke stacking sliding box rooflight for this residential project

Access solutions
Light solutions

Client

Private Client

Architect

Scapolan Burney

Location

London

Contractor

CC Construction Ltd

Project overview:

Working alongside CC Construction Ltd and Scapolan Burney Architects, we designed, manufactured and installed a bespoke stacking box sliding rooflight for this residential project.

Designed to provide a 66% opening, the rooflight creates a substantial connection between the interior and the surrounding roof terrace, bringing flexibility, daylight and an open-air feel to the space when fully opened. Measuring 3859mm wide x 3620mm span x 1137mm high, the bespoke system combines a distinctive architectural appearance with integrated automation, safety and weather protection.

Our scope:

Our scope covered the complete design, manufacture and installation of the bespoke stacking sliding rooflight, including:

  • A unique three-wall-box stacking sliding rooflight providing a 66% opening.
  • Overall dimensions of 3859mm wide x 3620mm span x 1137mm high.
  • Bespoke RAL 9010 Pure White internal finish and RAL 7022 Umbra Grey external finish.
  • Integrated rain sensor for automated weather protection.
  • External access keypad for controlled operation.bespoke stacking sliding rooflight for this residential project
  • Safe edge system for enhanced operational safety.
  • Battery backup to maintain operation in the event of a power interruption.
  • Integration with the property’s Crestron control system.

The result is a highly bespoke rooflight solution that combines a large opening with sophisticated control and safety technology.

Main challenges:

  • Maximising the opening: The three-wall-box stacking configuration was developed to achieve a substantial 66% opening while working within the available roof terrace space.
  • Integrating multiple systems: The rooflight incorporates rain sensing, keypad access, safe-edge protection and battery backup, alongside integration with the property’s Crestron control system. Coordinating these elements was essential to delivering a smooth operation.
  • Bespoke design & manufacture: The rooflight needed to sit naturally within the contemporary roof terrace, with contrasting internal and external finishes carefully specified to complement the surrounding architecture.

The result:

The completed rooflight provides a distinctive architectural feature to the residential roof terrace, combining expansive glazing with a highly engineered opening mechanism.

When opened, the three-wall-box system creates a 66% opening, allowing the space to connect directly with the terrace and surrounding environment. When closed, the glazed structure provides a light-filled enclosure with a strong visual connection to the roof terrace. The integration of automated weather protection, safety features and Crestron control adds another layer of functionality to the bespoke installation.

Outcomes:

  • A substantial 66% opening: The unique stacking configuration maximises the connection between the interior and roof terrace.
  • Integrated smart control: Rain sensing, keypad access, battery backup and Crestron integration provide sophisticated, controlled operation.
  • A bespoke architectural solution: Custom dimensions, finishes and detailing create a rooflight specifically tailored to the residential project and its rooftop setting.

In our clients' words:

We have been working with the team for approximately 3 years now. Their sales and technical team are always very proactive and helpful with any request to quote for projects or alter technical drawings. We use them as their quality of product is unmatched, we look forward to continuing to build the partnership with them over the coming years

Luis Evitt, Rooflight Solutions

Our associations

Carbon Neutral Organisation

At Next Generation Rooflights we are committed to reducing our greenhouse gas emissions as much as possible and offsetting the remainder through verified carbon offsetting schemes.

Green and white "Carbon Neutral Organisation" logo with a circular footprint design.

Constructionline Gold Member

Next Generation Rooflights are an accredited Constructionline Gold Member the high-level accreditation that demonstrates our competence and compliance to buyers in the construction industry

Logo displaying "Constructionline Gold Member" in yellow text next to a stylized pillar.

Cyber Essentials

Next Generation Rooflights are a Cyber Essentials certificated company we ensure our  and your customers' data safe from cyber attacks

Cyber Essentials Certified badge with a blue background and a tick design.

ISO 9001

Next Generation Rooflights is certified BSI ISO9001 to ensure the standards of our high quality rooflights

Certification logos for ISO 9001 Quality Management by British Assessment Bureau and UKAS Management Systems.

Made in Britain

Next Generation Rooflights are designed and crafted to clients exacting specifications at our Suffolk factory to ensure high-quality British products – Proudly Made in Britain.

Logo with the British flag design followed by the text "Made in Britain" in bold gray letters.

Safe Contractor Approved

SafeContractor verifies that contractors meet required safety and compliance standards, giving clients confidence that the suppliers they use are safe, responsible, and legally compliant

Circular badge with a blue and white flower logo, labelled "SafeContractor APPROVED" and the website "www.alcumusgroup.com" at the bottom.