Need Innovative Glazing Solutions?
We are more than just a provider of high specification rooflights and structural glass solutions.
We are your dedicated trusted partner – helping bring your architectural visions to life.
Light Solutions

Light Solutions

Ventilation Solutions

Ventilation Solutions

Access Solutions

Access Solutions

Search products

Sliding Flat Rooflights

Bespoke sliding rooflights for roof terrace access, ventilation and natural daylight.
Access solutions
Ventilation solutions

Discuss your sliding rooflight project

Planning a roof terrace or sliding rooflight project?

Request a design consultation with our specialists to discuss bespoke sliding rooflight solutions, roof terrace access and ventilation requirements.

Next Generation Rooflights manufacture our sliding rooflights from our base in East Anglia. They are the highest performing sliding rooflights on the UK Market, testing in accordance with the CWCT requirements – tested past the 600pa resistance requirement, up to 1050pa.

  • All our sliding rooflights can be controlled via your smartphone or your smart speaker.
  • We offer larger sizes as standard than any other glass sliding rooflight on the market.
  • We can provide CWCT Class 1 & 2 glass as standard.

Bespoke options of all our sliding rooflights, stacking versions and hybrids of our standards are also available, the only limit is your imagination.

Why choose a sliding rooflight instead of an access hatch?

Sliding rooflights are increasingly specified as a premium roof terrace access solution because they combine natural daylight, ventilation and safe access within a single system. Unlike traditional roof hatches, a sliding rooflight can create a much larger opening, improving movement between internal living areas and external roof terraces.

Access hatches are for occasional maintenance access, whereas a sliding rooflight can allow full stairs below the rooflight giving you regular hassle free access onto your roof terrace. For projects requiring dedicated roof access solutions, sliding rooflights can provide a more practical and visually appealing alternative.

This is particularly beneficial for those living in cities who have no garden or are unlikely to have access to one. As well as providing a means to access previously unutilised space creating a roof terrace or roof garden, especially as a green space can improve your quality of life.

Sliding rooflights can also be combined with walk-on rooflights to maximise usable terrace space whilst continuing to introduce natural daylight into lower levels.

Sliding Rooflights are suitable for all nominally flat roof constructions and coverings e.g. Single Ply PVC, Fiberglass, lead, copper, zinc and other standing seams and asphaltic material (they are also suitable for Green / Sedum Roofs).

Sliding rooflight options

In the UK staircases have a maximum pitch of 42°, allowing you to climb them comfortably upright without needing to crouch. All Next Generation Sliding Rooflights open at the touch of your smart switch or via your smart device allowing you to easily ascend and descend to or from your terrace, carrying food and drink or a small child.

Planning a roof terrace or roof access project?

Tell us about your requirements and our team will recommend the most suitable sliding rooflight configuration, including Slide Over Fixed, Slide Over Roof, Bi-Parting and bespoke solutions.

Fill in the form below to enquire about our sliding rooflight options available.

12 + 10 =

Slide over fixed

50% opening for regular rooftop access

Available as standard in (external) spans of up to 4000mm and (external) widths of 6400mm; if you wish to discuss your Slide over Fixed rooflight requirements call us on 01223 792244 or pop us an email via info@nextgenrooflights.co.uk with what help you need and we will respond as soon as we are able to.

Slide over fixed sliding rooflight with 50% opening providing access to roof terrace access on flat roof residential property in Abingdon Road.

Sliding rooflight configurations

Every project is different, which is why our sliding rooflights are available in a wide range of configurations.

Alongside our standard systems, we regularly design bespoke sliding rooflights that combine multiple opening methods, additional glazed sections and larger opening areas to suit complex architectural requirements. View our wider range of bespoke rooflights for additional design inspiration and glazing solutions.

Whether you’re looking for roof terrace access, enhanced ventilation or a statement architectural feature, our team can develop a sliding rooflight solution tailored to your project. Many systems are incorporated into larger commercial rooflights schemes for offices, hospitality developments and mixed-use projects.

Slide over fixed sliding rooflight with 50% opening providing access to roof terrace access on flat roof residential property in Abingdon Road.
A rooftop terrace with a glass skylight hatch open, revealing a staircase leading down. The view includes distant trees and cranes against a blue sky.
A modern rooftop with large glass skylights reflecting the sky, surrounded by railings and an urban cityscape in the background.

Slide over fixed rooflights

50% opening systems designed for regular roof access and natural daylight. These systems combine a sliding panel with fixed rooflights to maintain daylight whilst providing reliable access.

Slide over roof rooflights

100% opening rooflight systems that maximise access and help blur the boundary between internal and external spaces.

Bi-parting slide over fixed rooflights

Two sliding sections providing a central opening with impressive spans and architectural impact.

Bi-parting slide over roof rooflights

Create large uninterrupted openings whilst maintaining exceptional glazing performance.

Sliding box rooflights

Elevated glazed roof access systems designed to provide additional headroom and a striking architectural appearance.

1 wall box rooflights

Designed for installations positioned directly adjacent to a wall whilst maximising glazing and daylight.

2 wall box rooflights

Ideal for corner applications where two elevations can be incorporated into the glazed structure.

3 wall box rooflights

Create highly glazed roof access structures with exceptional visibility and daylight transmission.

Free standing box rooflights

Fully glazed independent box structures that make a dramatic architectural statement.

Stacking sliding rooflights

Available across many configurations, stacking systems allow multiple panels to slide and stack together, creating larger open areas than standard sliding rooflights.

Hybrid sliding rooflights

Our bespoke hybrid systems combine multiple opening configurations, including Slide Over Fixed, Slide Over Roof and Bi-Parting systems within a single solution.

Why choose sliding rooflights?

Roof terrace access

Create effortless access to roof terraces and outdoor amenity spaces.

Maximum opening sizes

Large-format sliding rooflights create substantially larger openings than traditional access hatches.

Natural daylight

Bring daylight deep into internal spaces whilst maintaining unobstructed views. Similar benefits can also be achieved through our range of opening rooflights designed for natural ventilation applications.

Smart controls

Operate your rooflight using wall controls, smartphones and compatible smart home systems.

Bespoke design

Every system can be manufactured to suit exact project requirements.

Hybrid & stacking options

Create unique solutions by combining different rooflight configurations and opening arrangements.

Smart Control & Automation Operation

All Next Generation sliding rooflights are designed for effortless operation. Systems can be controlled via wall-mounted switches, smartphones and compatible smart home systems, allowing users to open and close the rooflight remotely.

Electric sliding rooflights are particularly popular for roof terrace access projects where convenience, ventilation and everyday usability are key considerations. Automated operation also makes larger rooflight systems practical and easy to use on a daily basis.

Slide over roof sliding rooflight providing 100% opening for regular roof terrace access on flat roof property.

Slide over Roof

100% opening for regular rooftop access

Available as standard in (external) spans of up to 4000mm and (external) widths of 6400mm; if you wish to discuss your Slide over Roof rooflight requirements call us on 01223 792244 or pop us an email via info@nextgenrooflights.co.uk with what help you need and we will respond as soon as we are able to.

Bi-Parting Slide over Fixed

50% opening centrally for spectacular views

Available as standard in (external) spans of up to 4000mm and (external) widths of 12800mm; if you wish to discuss your Bi-Parting Slide over Fixed rooflight requirements call us on 01223 792244 or pop us an email via info@nextgenrooflights.co.uk with what help you need and we will respond as soon as we are able to.

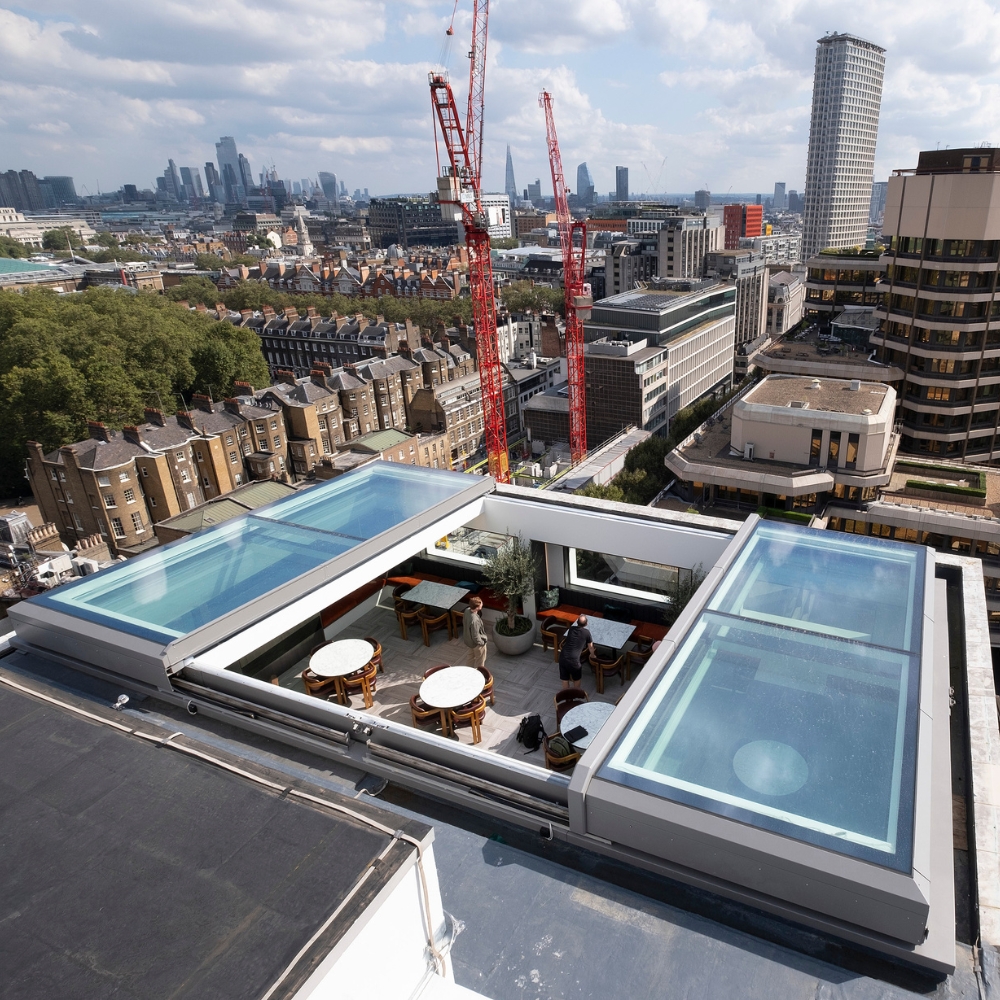
Bi-parting slide over fixed sliding rooflight installed at central London's The Met Building providing 50% central opening for roof terrace access.
Installation of large-span sliding rooflight on commercial flat roof in central London providing natural daylight and ventilation.

Bi-Parting Slide over Roof

100% opening centrally, bringing the outside in

Available as standard in (external) spans of up to 4000mm and (external) widths of 6400mm; if you wish to discuss your Bi-Parting Slide over Roof rooflight requirements call us on 01223 792244 or pop us an email via info@nextgenrooflights.co.uk with what help you need and we will respond as soon as we are able to.

Sliding rooflights FAQs

What is a sliding rooflight?

A sliding rooflight is a glazed roof system that slides open to provide roof access, ventilation and natural daylight.

What is the difference between a sliding rooflight and an access hatch?

Access hatches are typically designed for occasional maintenance access. Sliding rooflights are intended for regular use and often provide sufficient space for full staircase access.

Can sliding rooflights be used for roof terraces?

Yes. Sliding rooflights are commonly specified to provide direct access onto roof terraces and roof gardens.

What is a bi-parting sliding rooflight?

A bi-parting sliding rooflight opens from the centre with two moving sections, creating a larger opening area than a standard sliding system.

What is a slide over fixed rooflight?

A slide over fixed rooflight creates a 50% opening by moving one glazed section over a fixed glazed panel.

Are stacking sliding rooflights available?

Yes. Many sliding rooflight configurations can be manufactured as stacking systems to create larger open areas.

Can sliding rooflights be bespoke?

Absolutely. Systems can be tailored to include hybrid configurations, multiple sliding sections and project-specific dimensions.

Can sliding rooflights be controlled remotely?

Yes. Sliding rooflights can be integrated with smart controls, wall switches and home automation systems.

Consult with your trusted advisor

Have an idea for a unique rooflight system? Our trusted advisors can provide insight and help you to realise your vision. Please contact us via info@nextgenrooflights.co.uk or on 01223 792 244.

Spacious living room with a glass ceiling, blue sofas, a wooden coffee table, and a view of the outdoors through sliding glass doors.

Flat sliding rooflight solutions

Sliding rooflight benefits

Roof terrace access

Beautiful, secure and durable, giving you easy access to your roof terrace

Create greater ventilation

Add ventilation with a dramatic, strong and unique rooflight for your building

Great for regular roof access

Perfectly designed, which allows you to maximise your building both inside and out

Resources

To request materials or downloads and to enquire about further details on our delivery service, maintenance advice and warranty info please contact us using the form in the Resources section. 

As a member of CHAS we want to help you obtain the right resources which mitigate issues and supports supply chain efficiency.

However, if there is something you can’t find, please call us on 01223 792244 or drop us an email at info@nextgenrooflights.co.uk

In our clients' words:

We have been working with the team for approximately 3 years now. Their sales and technical team are always very proactive and helpful with any request to quote for projects or alter technical drawings. We use them as their quality of product is unmatched, we look forward to continuing to build the partnership with them over the coming years

Luis Evitt, Rooflight Solutions

Our associations

Carbon Neutral Organisation

At Next Generation Rooflights we are committed to reducing our greenhouse gas emissions as much as possible and offsetting the remainder through verified carbon offsetting schemes.

Green and white "Carbon Neutral Organisation" logo with a circular footprint design.

Constructionline Gold Member

Next Generation Rooflights are an accredited Constructionline Gold Member the high-level accreditation that demonstrates our competence and compliance to buyers in the construction industry

Logo displaying "Constructionline Gold Member" in yellow text next to a stylized pillar.

Cyber Essentials

Next Generation Rooflights are a Cyber Essentials certificated company we ensure our  and your customers' data safe from cyber attacks

Cyber Essentials Certified badge with a blue background and a tick design.

ISO 9001

Next Generation Rooflights is certified BSI ISO9001 to ensure the standards of our high quality rooflights

Certification logos for ISO 9001 Quality Management by British Assessment Bureau and UKAS Management Systems.

Made in Britain

Next Generation Rooflights are designed and crafted to clients exacting specifications at our Suffolk factory to ensure high-quality British products – Proudly Made in Britain.

Logo with the British flag design followed by the text "Made in Britain" in bold gray letters.

Safe Contractor Approved

SafeContractor verifies that contractors meet required safety and compliance standards, giving clients confidence that the suppliers they use are safe, responsible, and legally compliant

Circular badge with a blue and white flower logo, labelled "SafeContractor APPROVED" and the website "www.alcumusgroup.com" at the bottom.